Axopar 45 MY27
Accelerating Development by Designing and Engineering in Parallel
Client
Axopar
Year(s)
2025-2026
Together with Axopar, we developed an interior that brings a new level of liveability to the brand’s high-performance character. Sito supported the project from early spatial concepts through prototyping, engineering and the first production boat, keeping the user experience and its industrial execution connected throughout development.

The Challenge
The challenge was twofold.
Making space for liveability
Axopar is fundamentally a driver’s boat: performance, agility and lightweight construction are central to the product.
A Deep-V planing hull with a sharp bow entry is built for speed and stability. Its geometry, combined with the stringer structure, significantly constrains usable cabin volume, making every decision about onboard liveability more consequential.
At the same time, expectations for comfort don’t disappear with the available space. The interior still needed to provide a fully functional sleeping cabin and bathroom, including a separate shower, toilet and dedicated vanity, while maintaining comfortable movement, access and everyday use. Fitting these functions into the available volume without making any one of them feel like an afterthought was the central spatial challenge.
Making time for evaluation
Second part of the challenge was planning the development process, within the limited time frame. It was cruicial for the prototype boat to be completed well ahead of the launch, leaving enough time for thorough evaluation, resolving potential assembly discrepancies and making final touch-ups before presentation at the Cannes Yachting Festival.


Our Approach
Developing in parallel
To address the time constraints, we dropped the classic structure
for a a lean weekly iterative approach, working closely with the Axopar team. Making the the development process more agile, which allowed us to run multiple project stages in parallel.

This was possible because Sito’s role extended beyond design. Alongside the interior design, we were responsible for GRP parts engineering and lightweight felt panel development, while supporting furniture engineering, hull #1 prototyping and product ramp-up. This system preserved valuable time to iterate the parts of the interior that directly shaped the user experience.
Our involvement continued through the first assembled boat, with on-site fitting reviews and direct feedback on completed parts to resolve issues and identify improvements ahead of ramp-up.

Making every centimetre work
To tackle the volume constraints, we started by mapping how the limited interior could actually be used. We studied walkable surfaces, movement paths and cabin dimensions, using VR and physical mock-ups to refine bulkhead positions, integrate the stringer structure and optimise furniture geometry.
We evaluated each functional section and its requirements. In the bathroom, for example, the body is rarely static. Rather than forcing the bathroom into geometrically neat right angles, we evaluated its dimensions around the space the body actually needs, including shoulder width, movement and reach. These dimensions had to work comfortably for a range of users, not just fit on the layout.
In the cabin, this meant making deliberate trade-offs rather than trying to maximise everything equally. Instead of forcing symmetry into the cabin, we used asymmetry deliberately, prioritising seating comfort on the port side and improving access through the gullwing door entrance on starboard, giving each area the space it needed to work well.
Finally, we made use of previously unused volume in places that are typically difficult to access, such as along the sides of the hull, while bringing key interaction points inboard for better ergonomics. In a hull this constrained, small spatial decisions add up to a significantly more liveable interior.

The Outcomes
More liveability within the same constraints
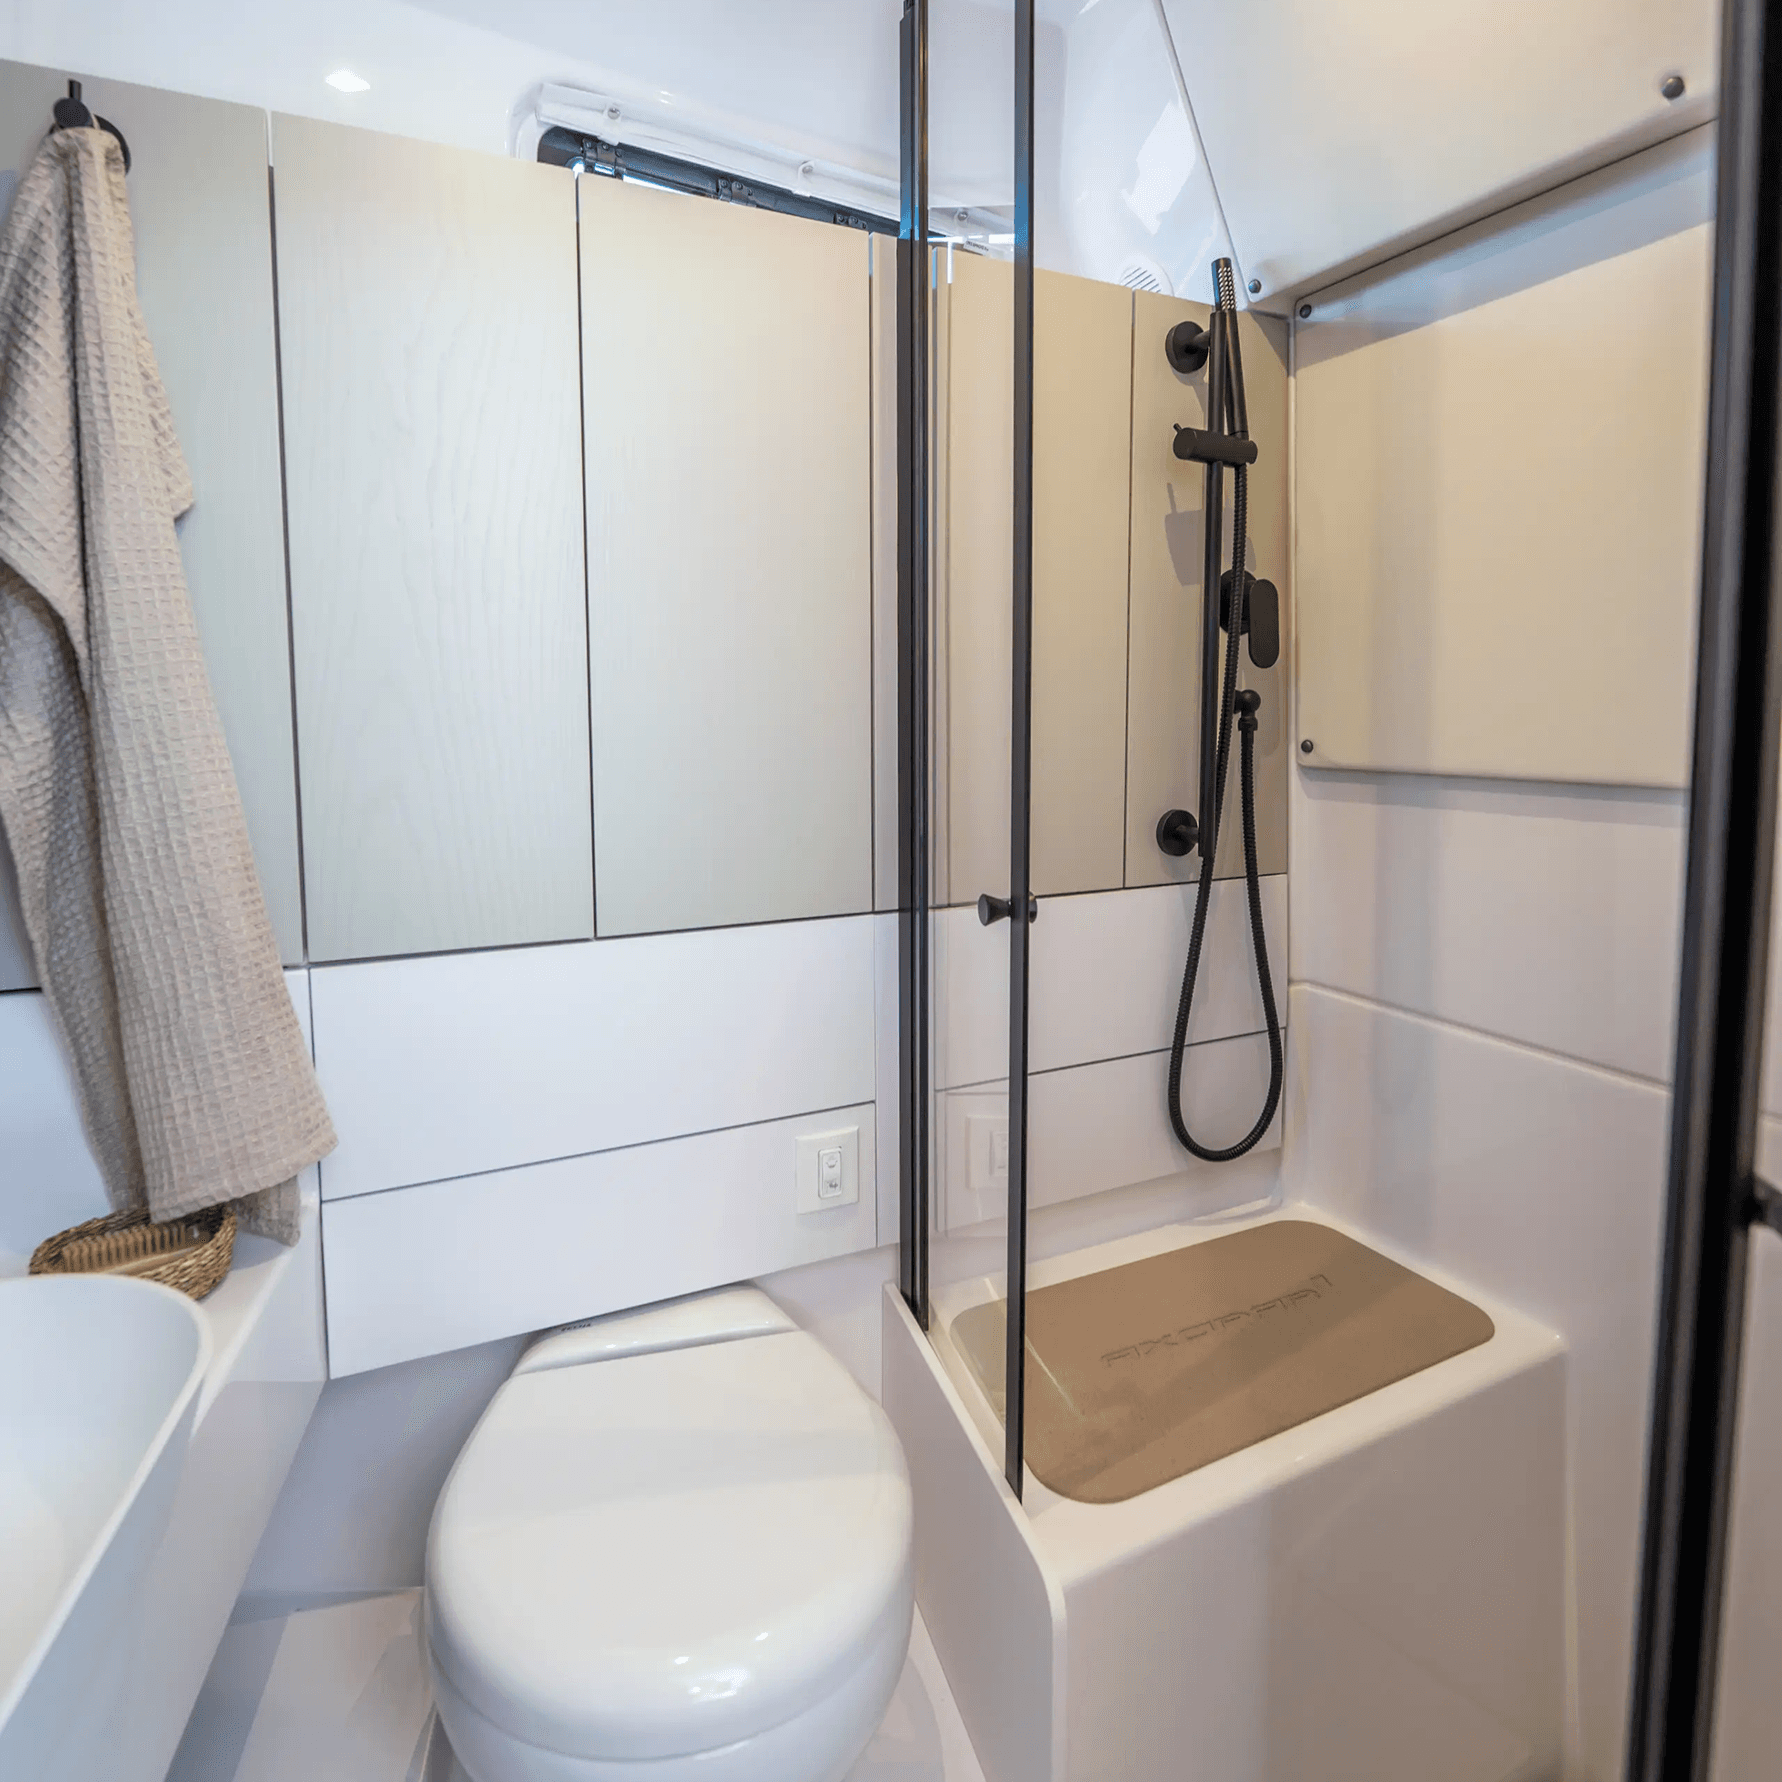
Despite the constrained hull volume, the finished cabin feels visually open, clearly organised and easy to navigate. The bathroom is divided into wet and dry areas, with an acrylic shower wall positioned at an angle, tilting away from the toilet on one side while creating more room for showering on the other. The wall can also be stowed away, opening the bathroom into one larger space when the shower is not in use.
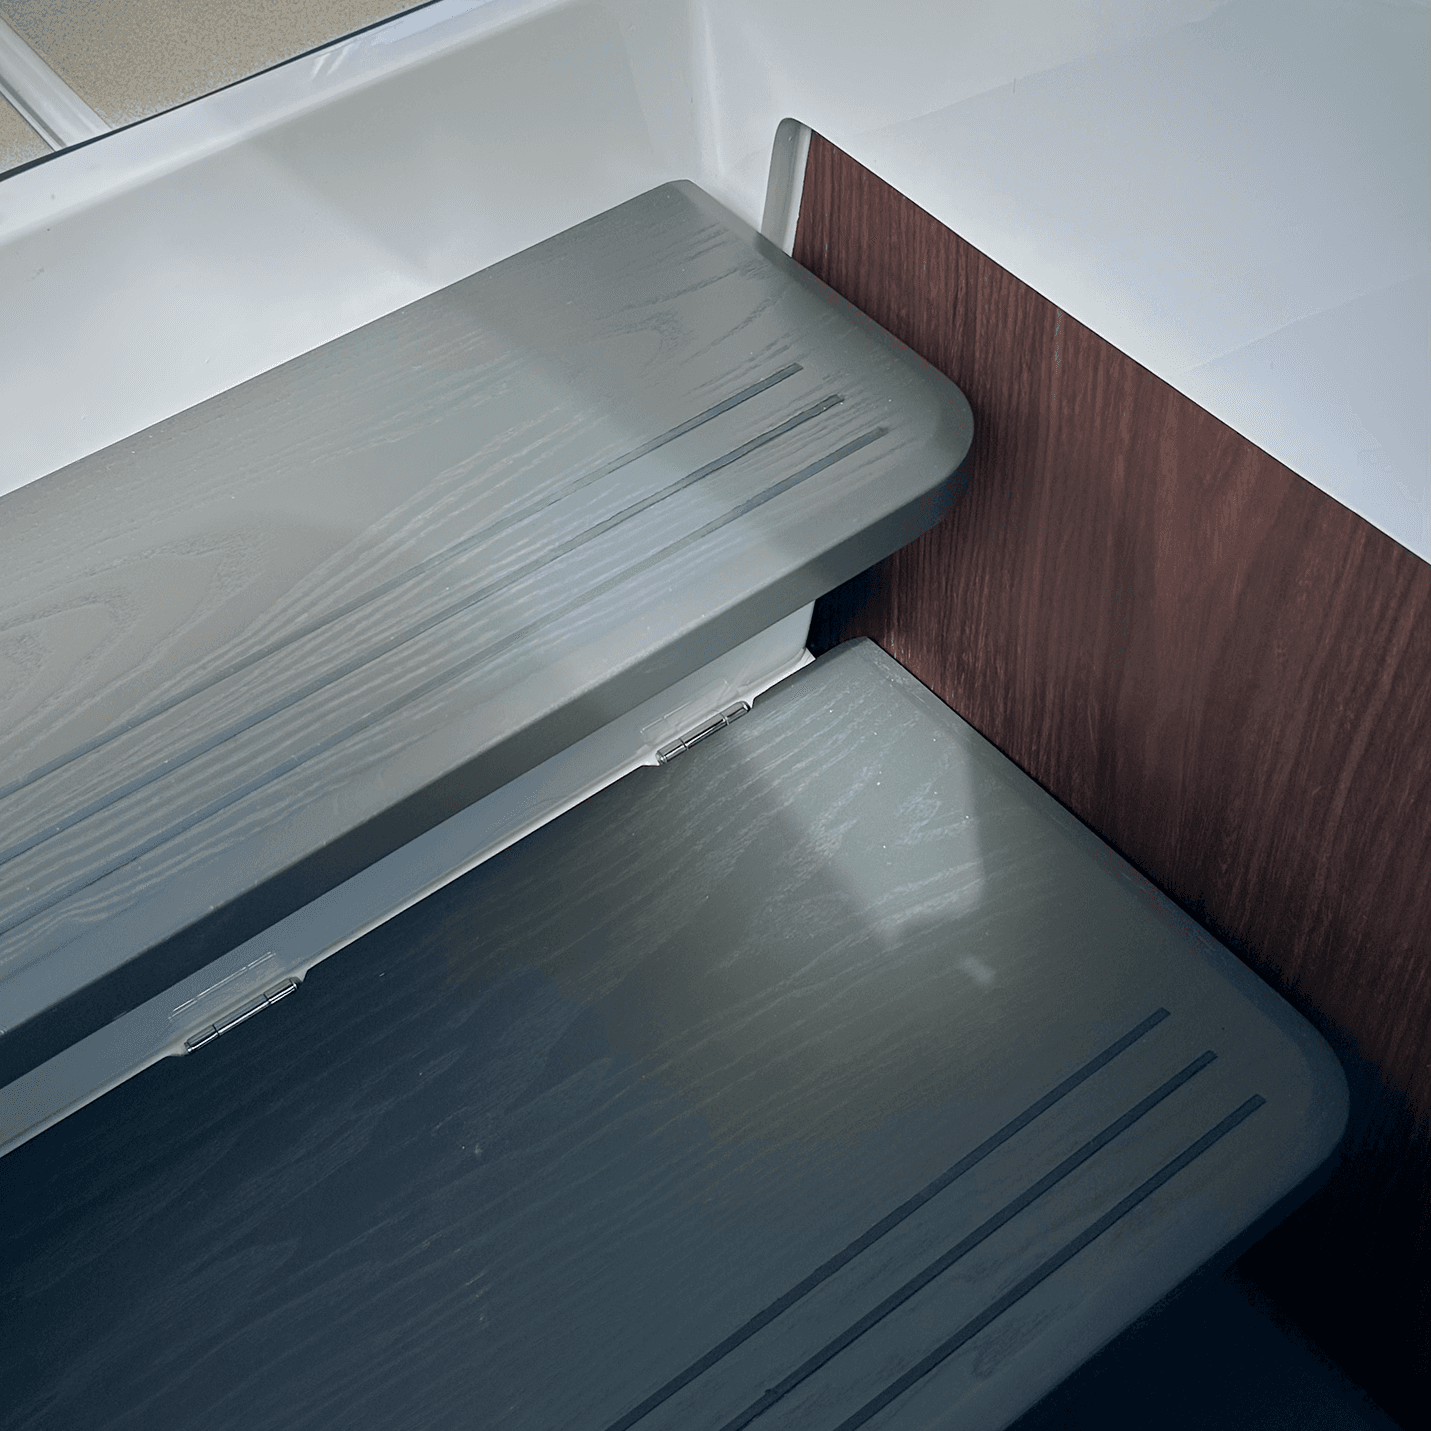
Using one of the principles from our rulebook, we grouped elements into cohesive wholes that guide the eye and make the interior easier to understand and navigate. Lightweight hull liner panels, carpet, floorboards and steps form a darker base to the cabin, while Axopar’s signature walnut veneer defines the bulkheads and larger storage volumes. The sofa, bed, cupboards and light felt panels then form a connected, brighter area that visually opens up the lounging space, clearly separating different functions.
The felt liner covers also solved a practical problem. Areas of exposed white GRP could be covered without introducing unnecessary weight, while the panels themselves were engineered around the realities of assembly: some could be tool-mounted, while others were designed to fold into place keeping production costs down.
Together, these decisions make better use of the constrained hull volume, resulting in a cabin that feels more spacious and easier to navigate, with a genuinely usable bathroom and separate shower integrated into a compact footprint.
By staying involved through the first assembled boat and into ramp-up, we were able to evaluate these decisions in their final context and carry improvements into production, while resolving critical issues early enough to avoid leaving difficult and costly decisions to the final stages of development.
Image credits: Selected images are the property of Axopar Boats. Additional photography and visual materials are ©Sito. All rights reserved.