By
Luka Stepan
, ON
Let’s raise the bar for good design in leisure vehicle interiors!

RULE #1
Create products that bring your user’s ideal experience to life.
X
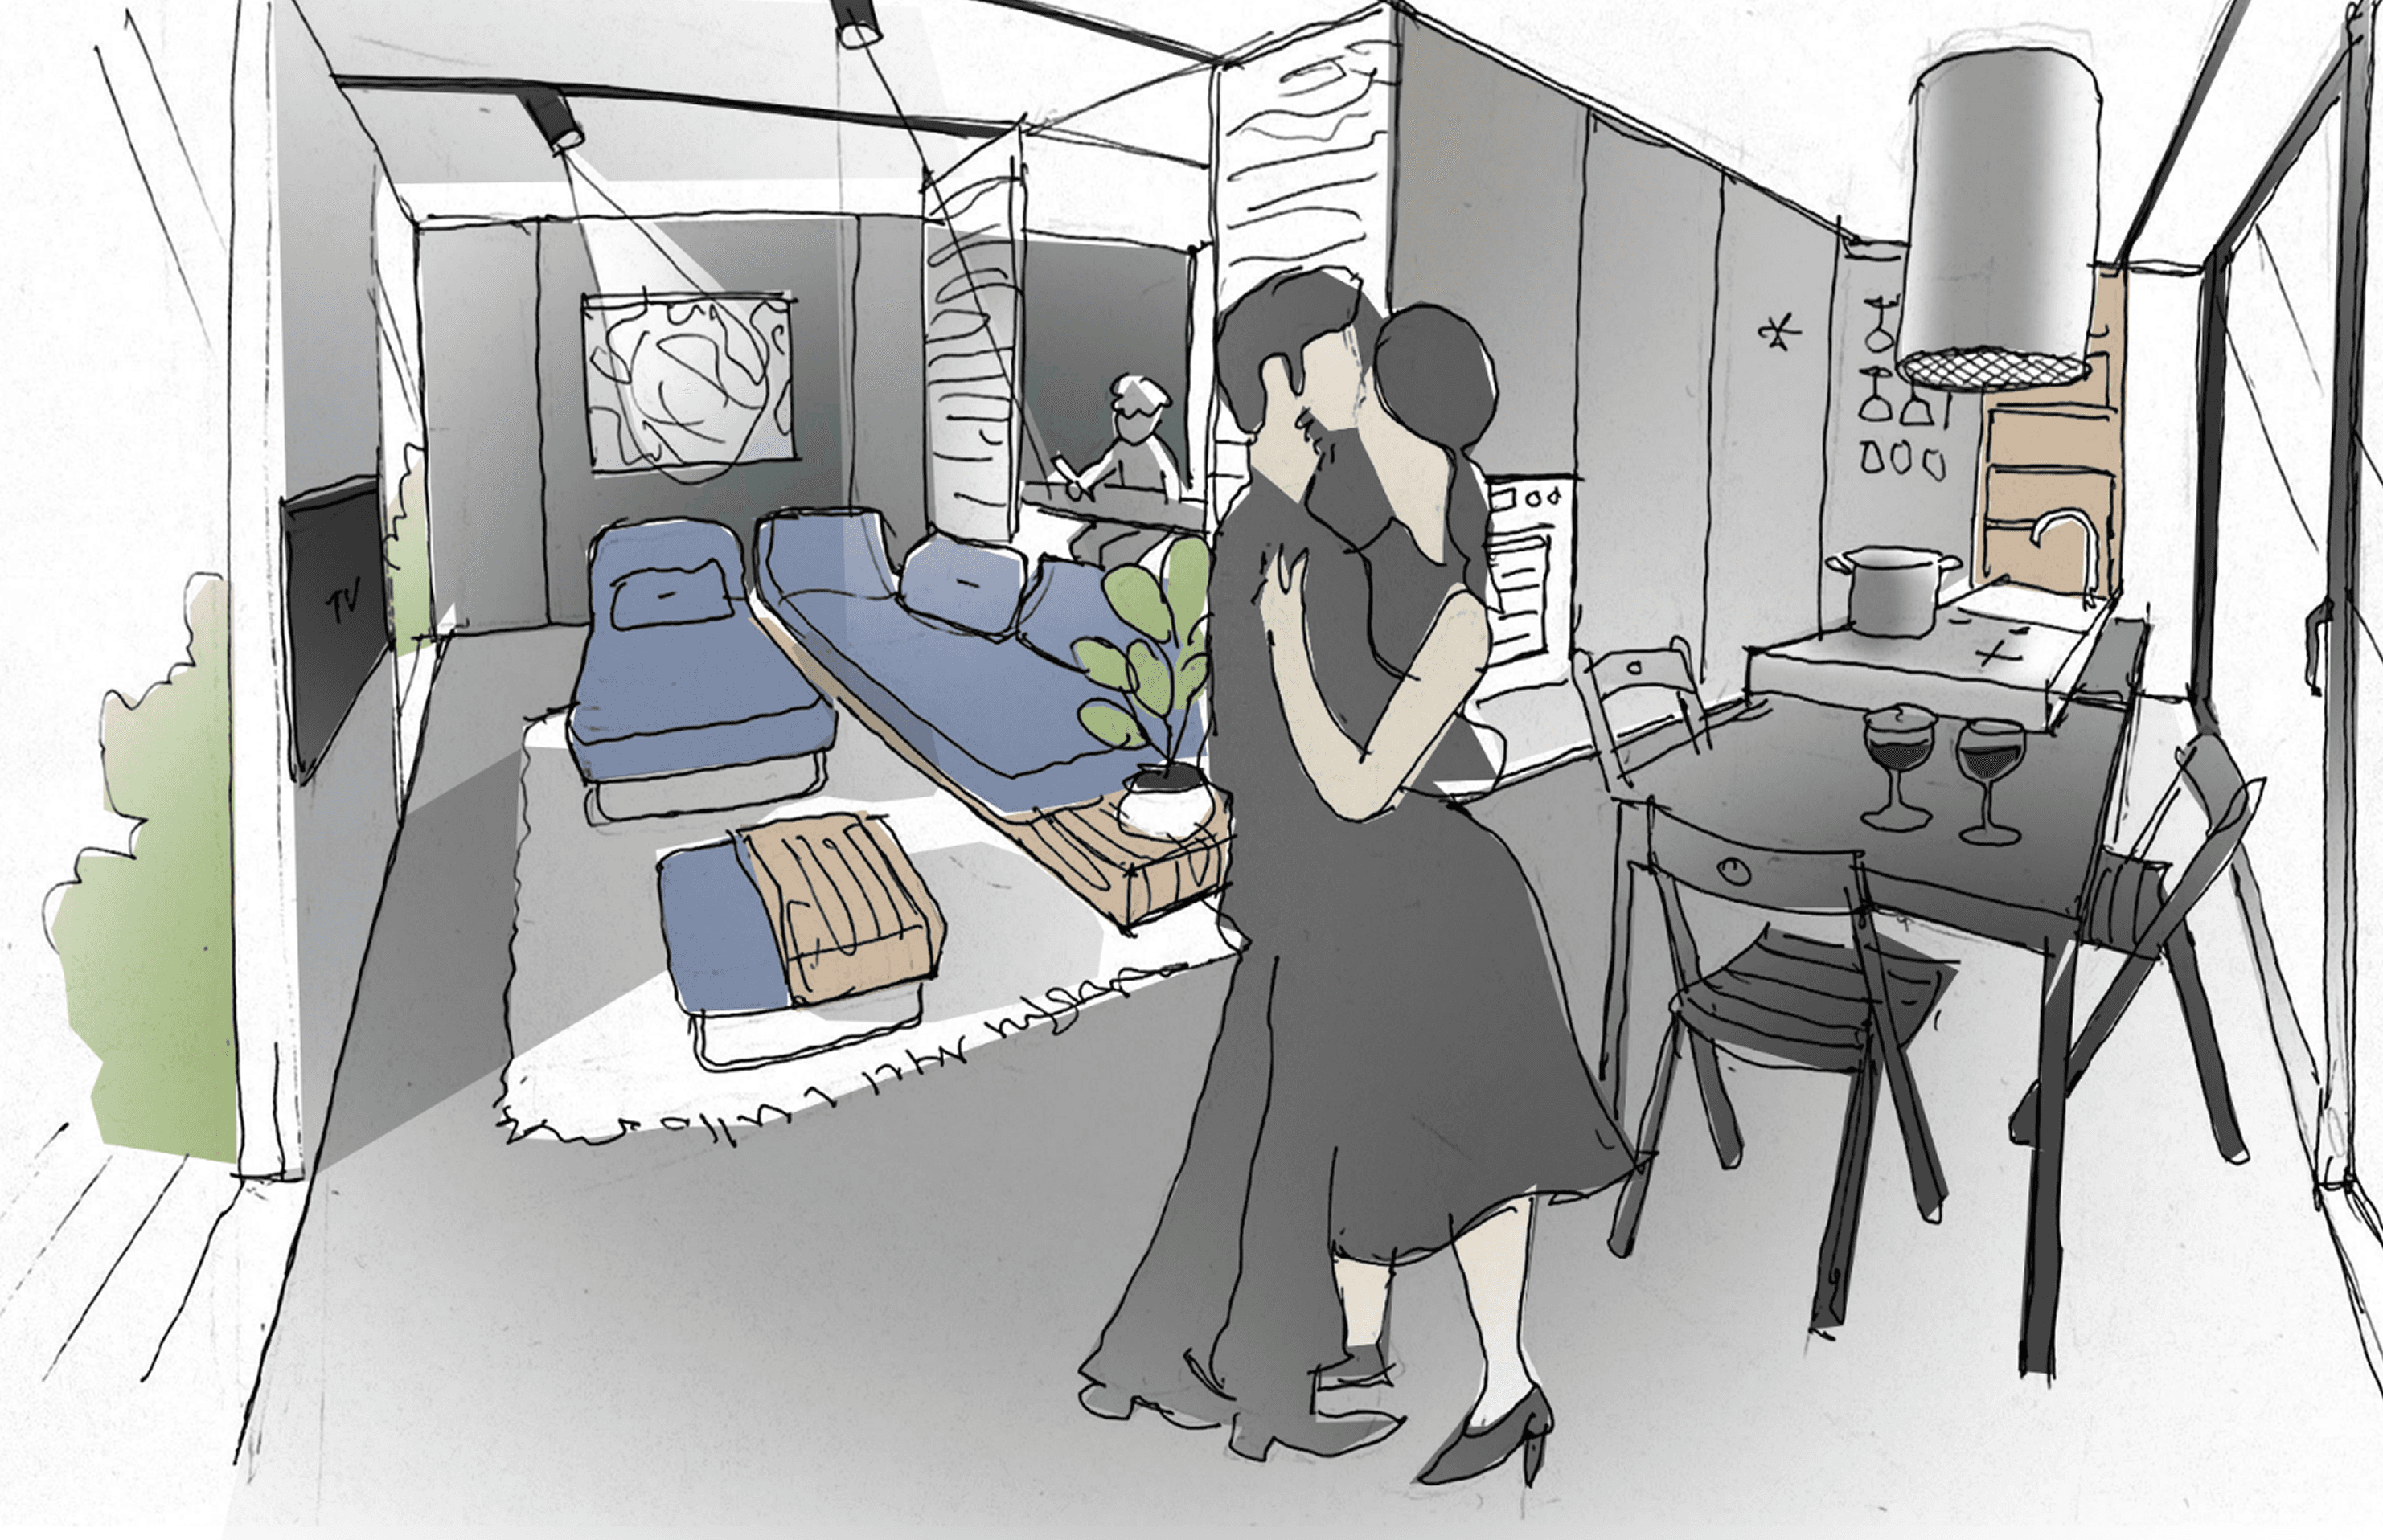
Brands that lack deep knowledge of their user segments struggle to envision and deliver exceptional user experiences. Their products often rely on price differentiation and incorporate copy-paste solutions. This lack of user insights also leads to difficulties when entering new markets or resonating with new generations of buyers.
✓
Design products that enable your users’ dream moments. To achieve this, research your client segments beyond demographics. Focus on their travel styles, ideal experiences, and emotional aspirations. Determine what truly matters to them in terms of comfort, activities, and aesthetics. By aligning your designs with these insights, you can create products in every price category that feel tailored and authentic.
RULE #2
Don’t just copy solutions from bigger interiors.
X
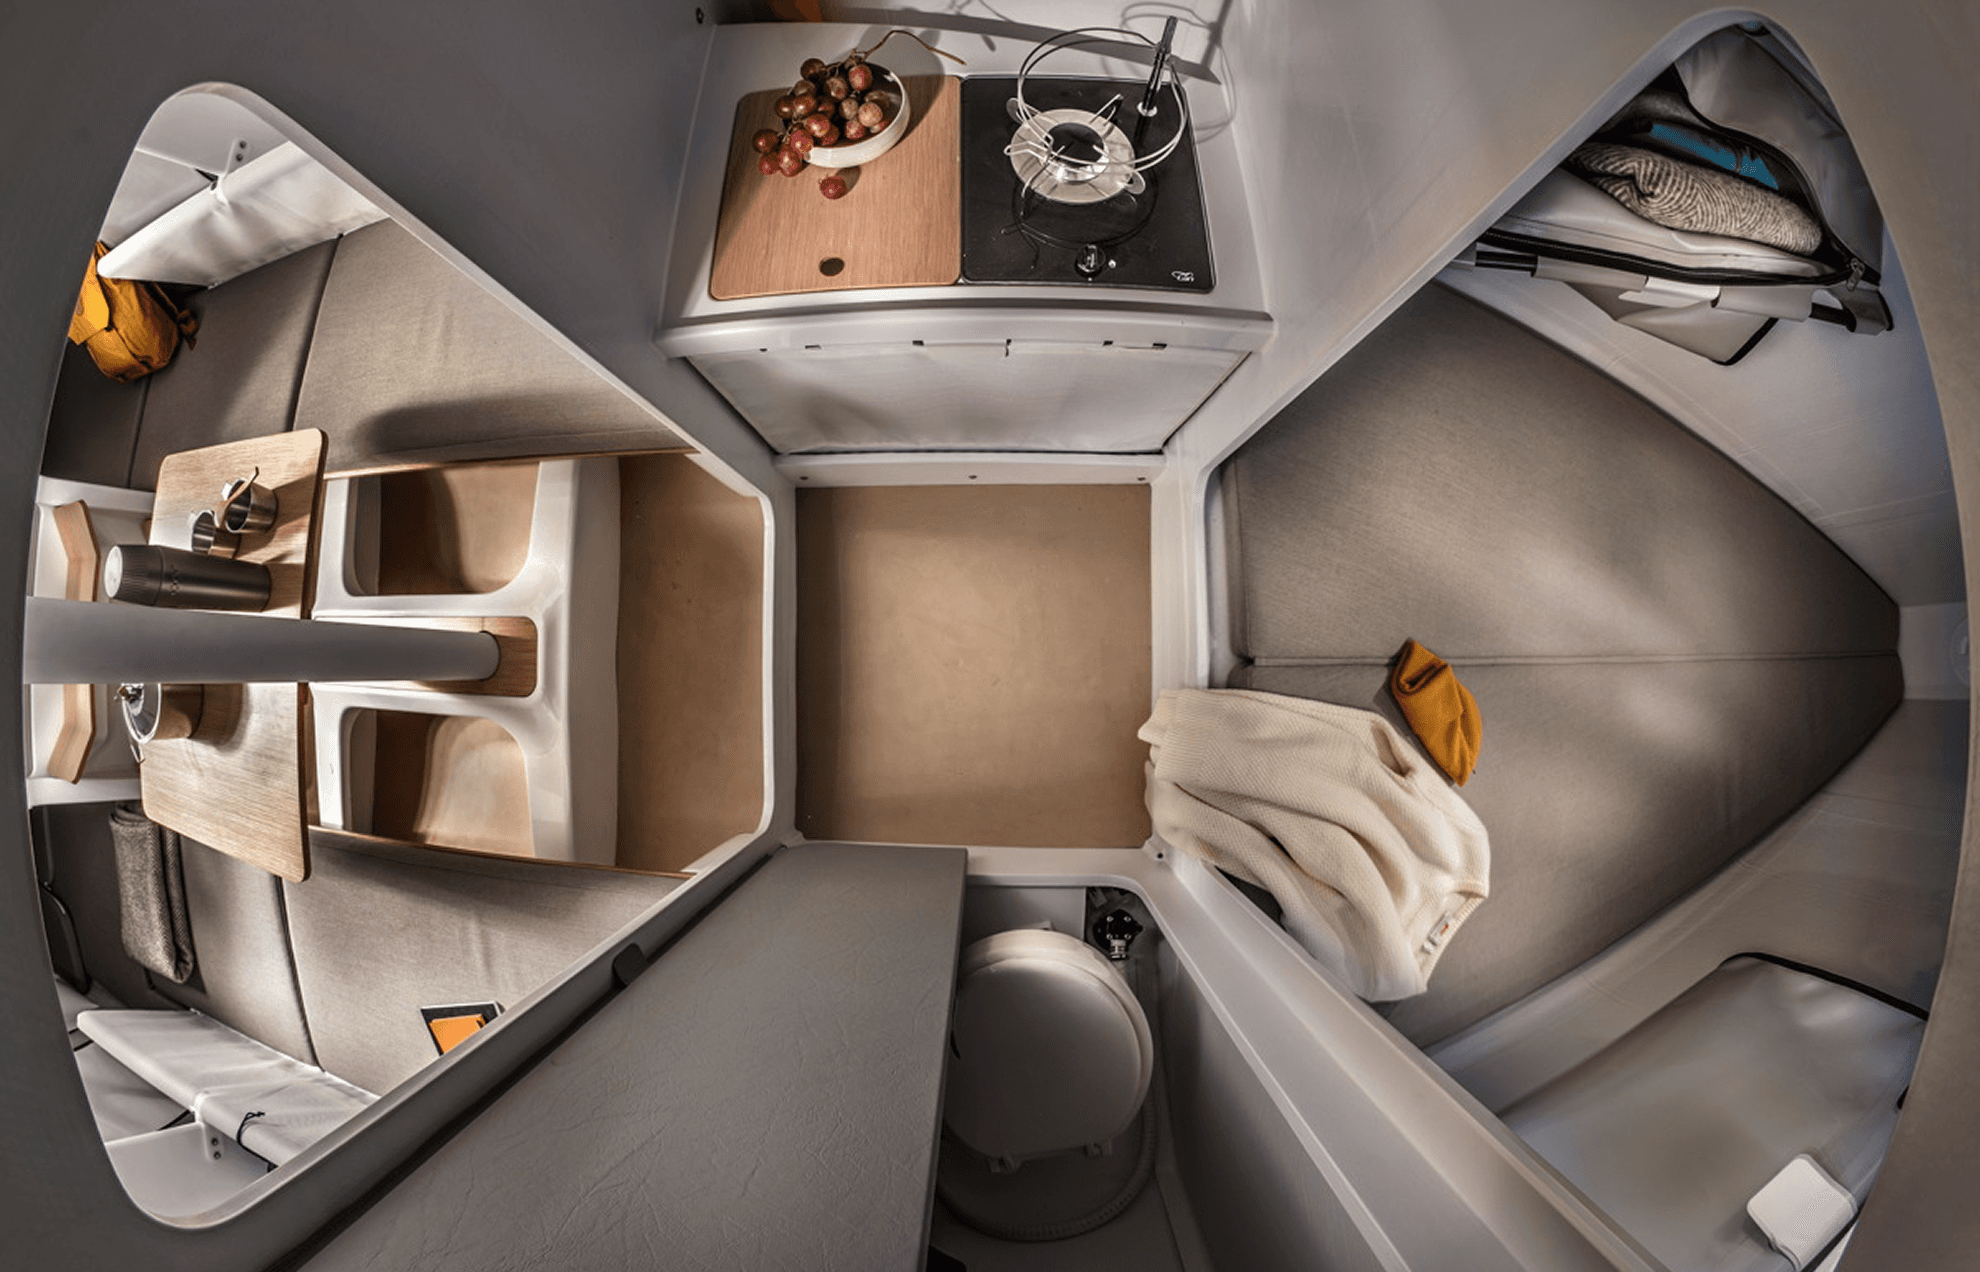
Small leisure spaces and their amenities are used differently than home environments. Users typically have lower comfort expectations in these settings, though expectations can vary widely across different user groups and areas within the interior—an important area to research for boosting innovation.
✓
Identify what users aim to achieve in the space and the level of comfort they expect. Assess which features matter most to them—prioritize the essential ones, and simplify those that are less important. This approach allows you to push boundaries and create innovative solutions without sacrificing comfort or the perceived value of the product.
RULE #3
Consider actual use cases.
X
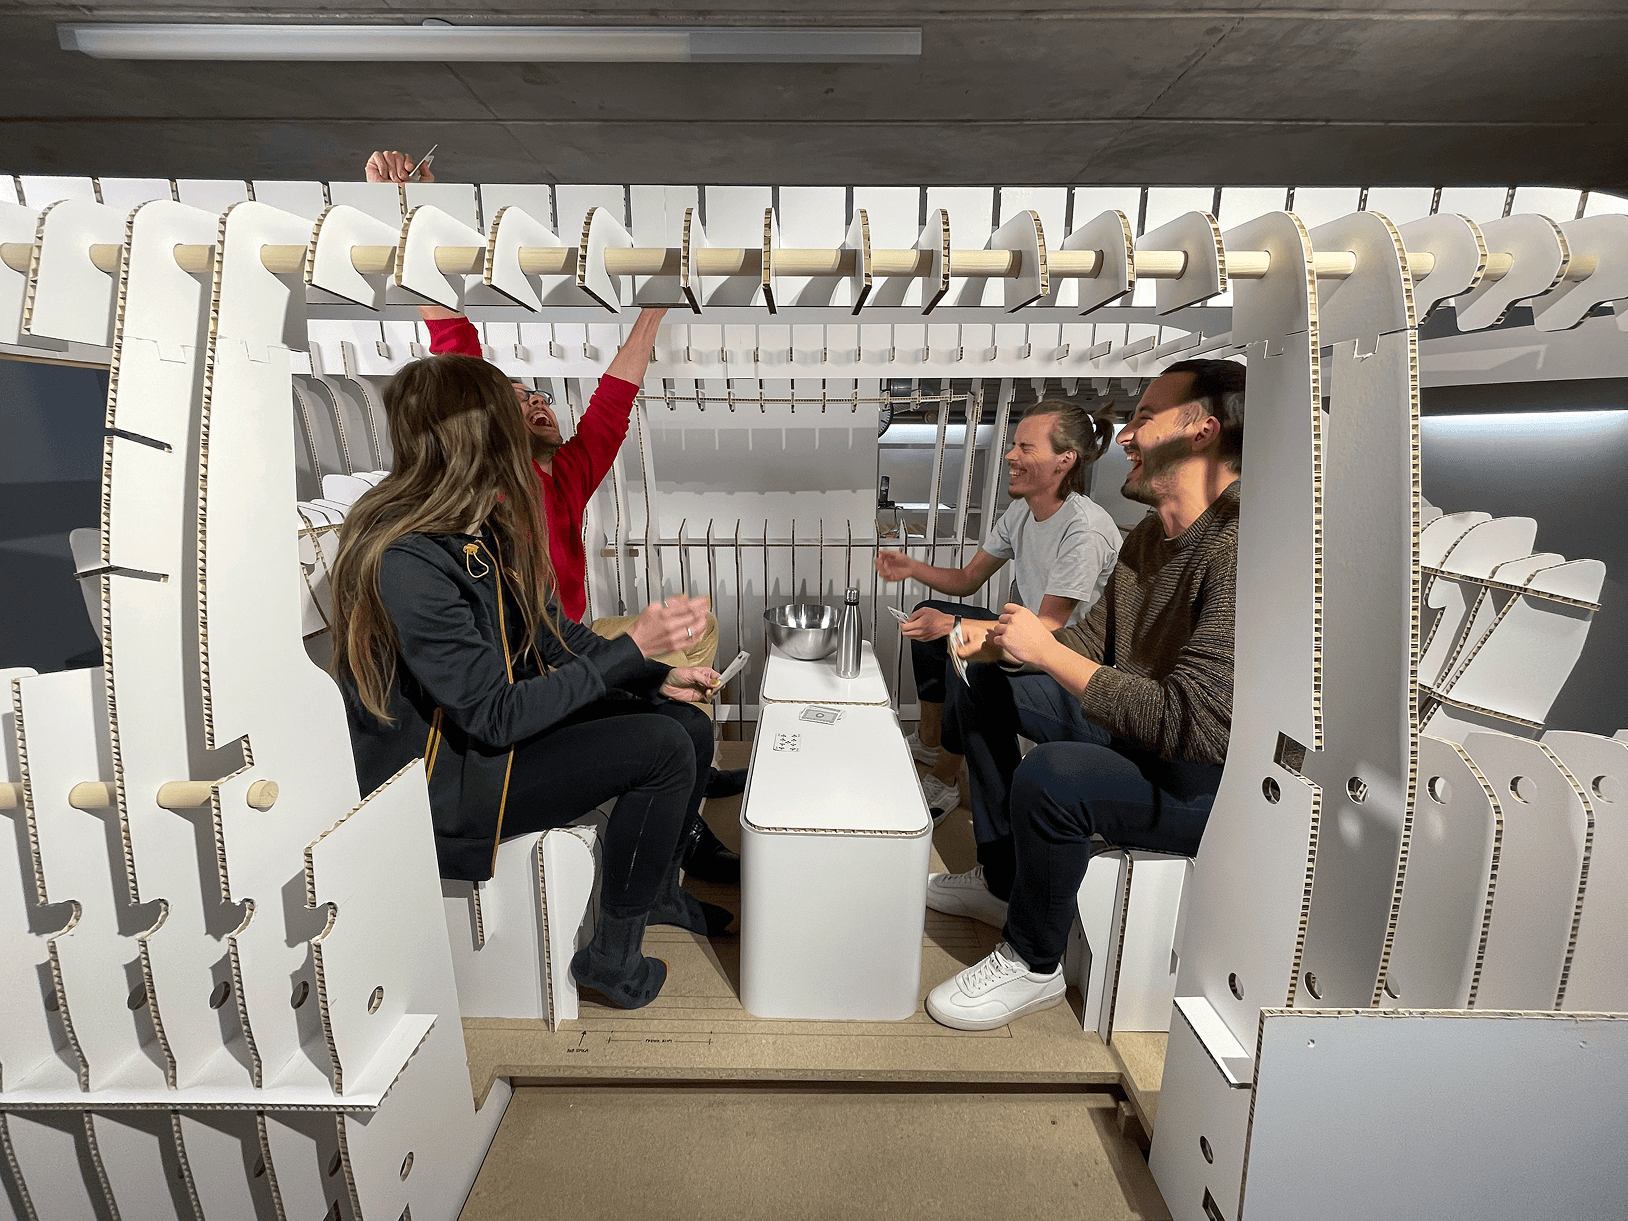
When products are in use, they often face a reality that differs from what presentation renderings show. Factors like luggage, people, clutter, and dirt can greatly affect functionality and the overall feel of the space.
✓
Rather than focusing only on ideal solutions, envision, sketch, and prototype user scenarios. Consider practical aspects like where users can store and organise belongings, how easily the space can be cleaned, and whether there’s enough room for movement. Also, account for the needs of various body sizes, disabilities, children, pets, and other specific user groups.
RULE #4
Utilise one volume for multiple purposes.
X
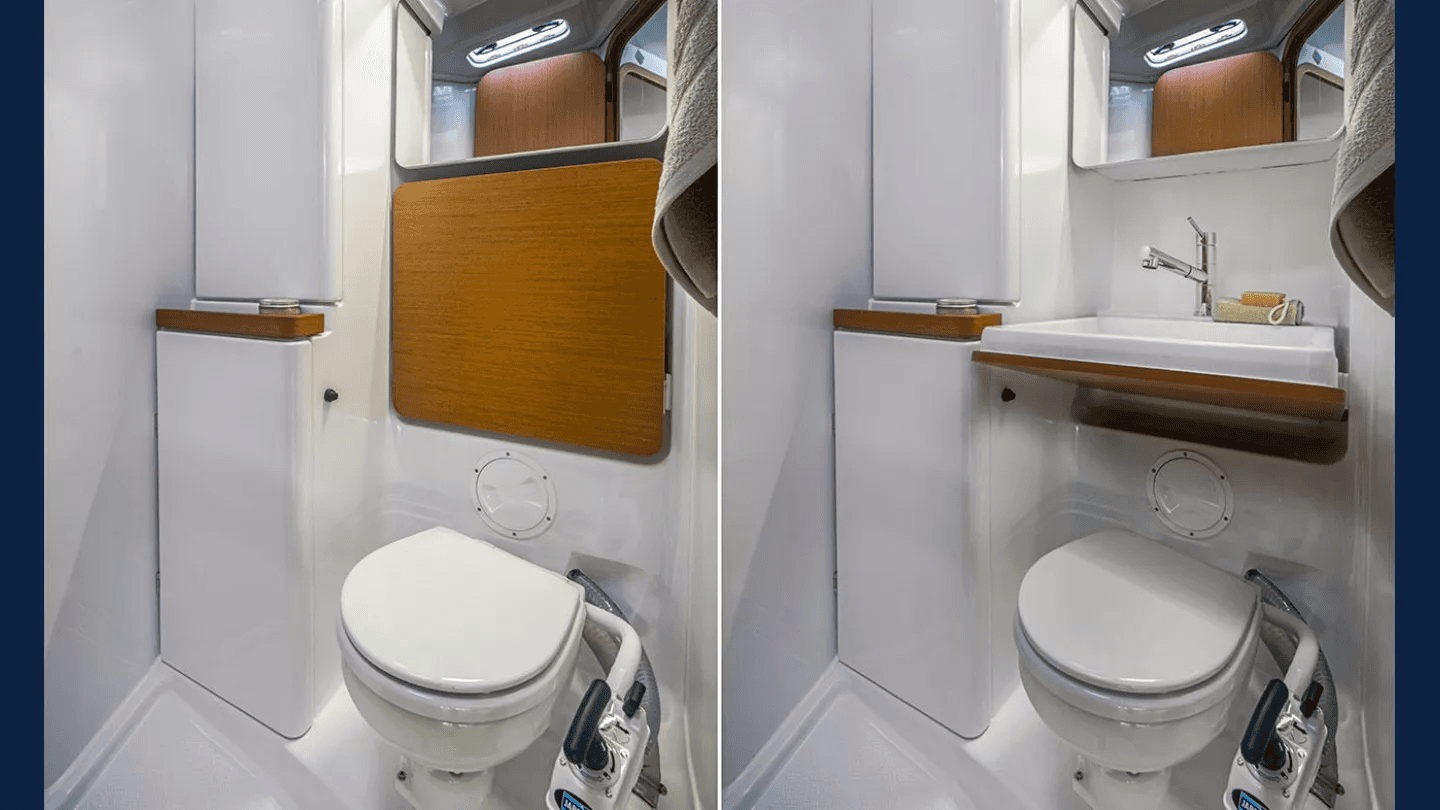
While integrating multi-functionality in small spaces seems like common sense, only the most creative solutions can achieve a balance of usability, technical feasibility, and appealing aesthetics—all within budget constraints.
✓
Some activities, like using the toilet and washing hands or cooking and dining, naturally happen in sequence rather than at the same time. Can these functions be combined or stacked vertically? Is it possible to use the same piece of furniture both inside and outside the space?
RULE #5
Visually diversify the space.
X
When all interior areas use the same materials, shapes, and lighting, everything blends together, creating a feeling of heaviness and unrefined design.
✓
Create a sense of distinct rooms by grouping amenities into connected functional areas, each defined by different colours, textures, materials, and lighting. This approach will create the perception of separate zones, diversify the space, and enhance the feeling of luxury. To visually lighten the room, use contrasting materials for the ceiling, floor, and walls.

RULE #6
Remove visual barriers.
X
Vertical barriers like tall cabinets and walls create visual obstacles that block the line of sight, making the space feel smaller and more closed off. These barriers also block the flow of natural light, air flow, and reduce social connection and communication.
✓
Reserve walls for privacy in essential areas. For other spaces, consider using movable or semi-transparent partitions. To maintain openness while still providing storage, opt for horizontal units instead of vertical ones.

RULE #7
Simplify shapes.
X
The human brain naturally seeks order, patterns, and simplicity in its surroundings, which helps us process information more efficiently. As a result, people tend to prefer elements that are easy to decode, understand, and categorise.
✓
Avoid unnecessary complexity. Use consistent shapes throughout the space (e.g., the same type of handle for all cabinets) to create visual harmony. Conceal disruptive elements like air conditioners and mechanical features to maintain a clean, uncluttered look. Additionally, group smaller shapes into larger, cohesive arrangements to create a sense of order and continuity.

RULE #8
Open up the view.
X
People go on vacation to connect with their surroundings and enjoy the outdoors. Small, bullet hole-style windows fail to create this sense of openness. They limit natural light and make the space feel smaller and more claustrophobic, diminishing the overall experience.
✓
Group windows together to create an uninterrupted panoramic view. Position windows thoughtfully in relation to the human body within the space, ensuring users can look outside while sitting at a desk, lounging on a couch, lying in bed, or cooking. This placement maintains a constant visual connection with the outdoors and makes interiors feel less confined.

RULE #9
Layer lighting.
X
Not every part of an interior needs to be equally lit. Uniform lighting can make spaces feel monotonous, often resulting in dark corners or overly bright areas that create an uncomfortable ambiance and reduce functionality.
✓
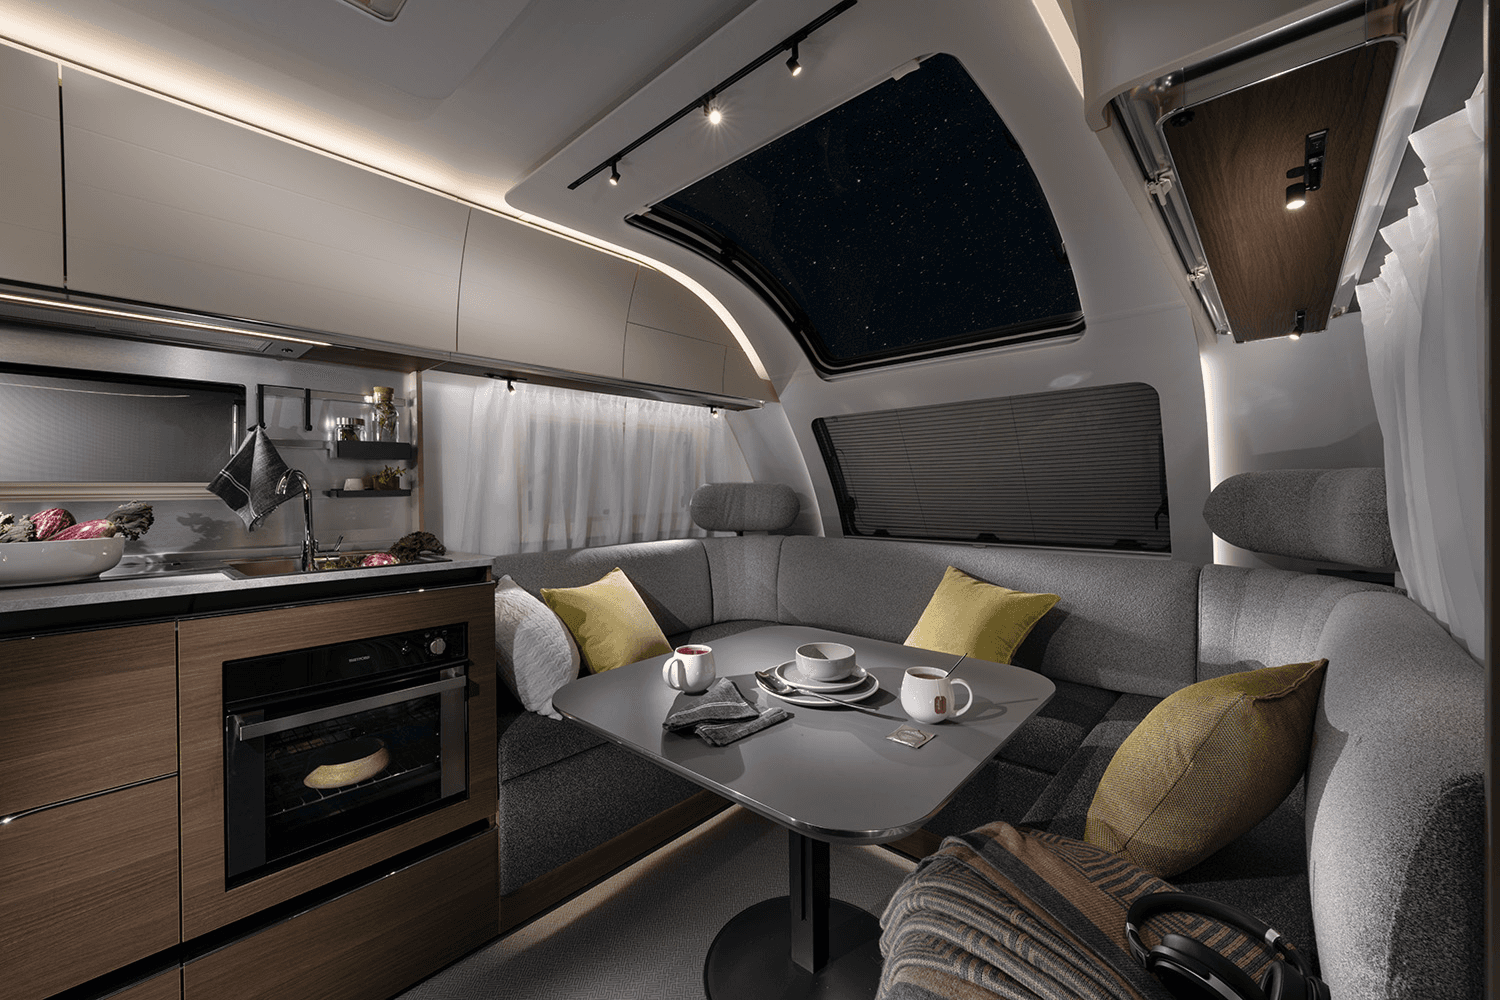
Use ambient lighting to set the overall atmosphere, and place functional lighting strategically in task areas. Accent lighting can be used to highlight details and add depth and character to the space. Additionally, consider the different scenarios in which the space will be used, and implement preset lighting modes to suit various moods and activities.
Images are copyright to their respective owners.
Want more insights like this? Connect with Sito on LinkedIn or subscribe to our newsletter.